
Discover Villa Fontana, a historic villa in Emilia-Romagna where Matildic history, formal gardens, antique rooms and intelligent modern comfort meet.
Certain houses do not merely stand upon the land: they carry the memory of it. Villa Fontana, set among the first Matildic hills of Quattro Castella, is such a house. This historic villa in Emilia-Romagna gathers within its walls the long passage from seventeenth-century country residence to nineteenth-century manor, from family estate to restored private domain. Its rooms, gardens and old service spaces form not a collection of features, but a continuous story of Italian living.
The supplied historical dossier places the original layout in the middle of the seventeenth century, while one energy certificate records an estimated construction date around 1800. The distinction is itself part of the villa’s character: the present house is the result of successive centuries, each leaving a trace without wholly erasing the previous one. Here the old and the useful, the ceremonial and the intimate, remain in conversation.
The Matildic country of Quattro Castella
Quattro Castella takes its name from four hills: Monte Vetro, Bianello, Monte Lucio and Monte Zane. They formed part of the defensive landscape of the Canossa domains, and Bianello, still largely preserved, remains associated with Matilda of Canossa, the Grand Countess of Tuscany, who lived from 1046 to 1115. At Bianello she was appointed imperial vicar by Henry V, and in January 1077 she served as mediator in the bitter dispute between Henry IV and Pope Gregory VII.
This is the deeper setting of Villa Fontana. Between Modena and Piacenza, castles, towers and fortified houses still punctuate the foothills, preserving the memory of the routes and families that shaped Emilia. The surrounding plain opens toward the Po Valley and, on clear days, toward the Alps; the Apennines rise behind the property. It is a landscape of cultivated fields, old stones, excellent food and quiet roads, yet one that remains remarkably connected to the principal cities of Northern Italy.
Reggio Emilia is approximately 20 kilometres from the villa, Parma approximately 25 kilometres and the Mediopadana high-speed rail station approximately 25 kilometres. The Terre di Canossa motorway toll station is approximately 15 kilometres away. Parma’s Giuseppe Verdi Airport is approximately 20 kilometres distant, Bologna’s Guglielmo Marconi Airport approximately 80 kilometres and Milan Linate approximately 132 kilometres. For anyone seeking a historic villa in Emilia-Romagna, the combination of cultural depth and practical access is one of the estate’s quiet strengths.
The making of an ancient residence
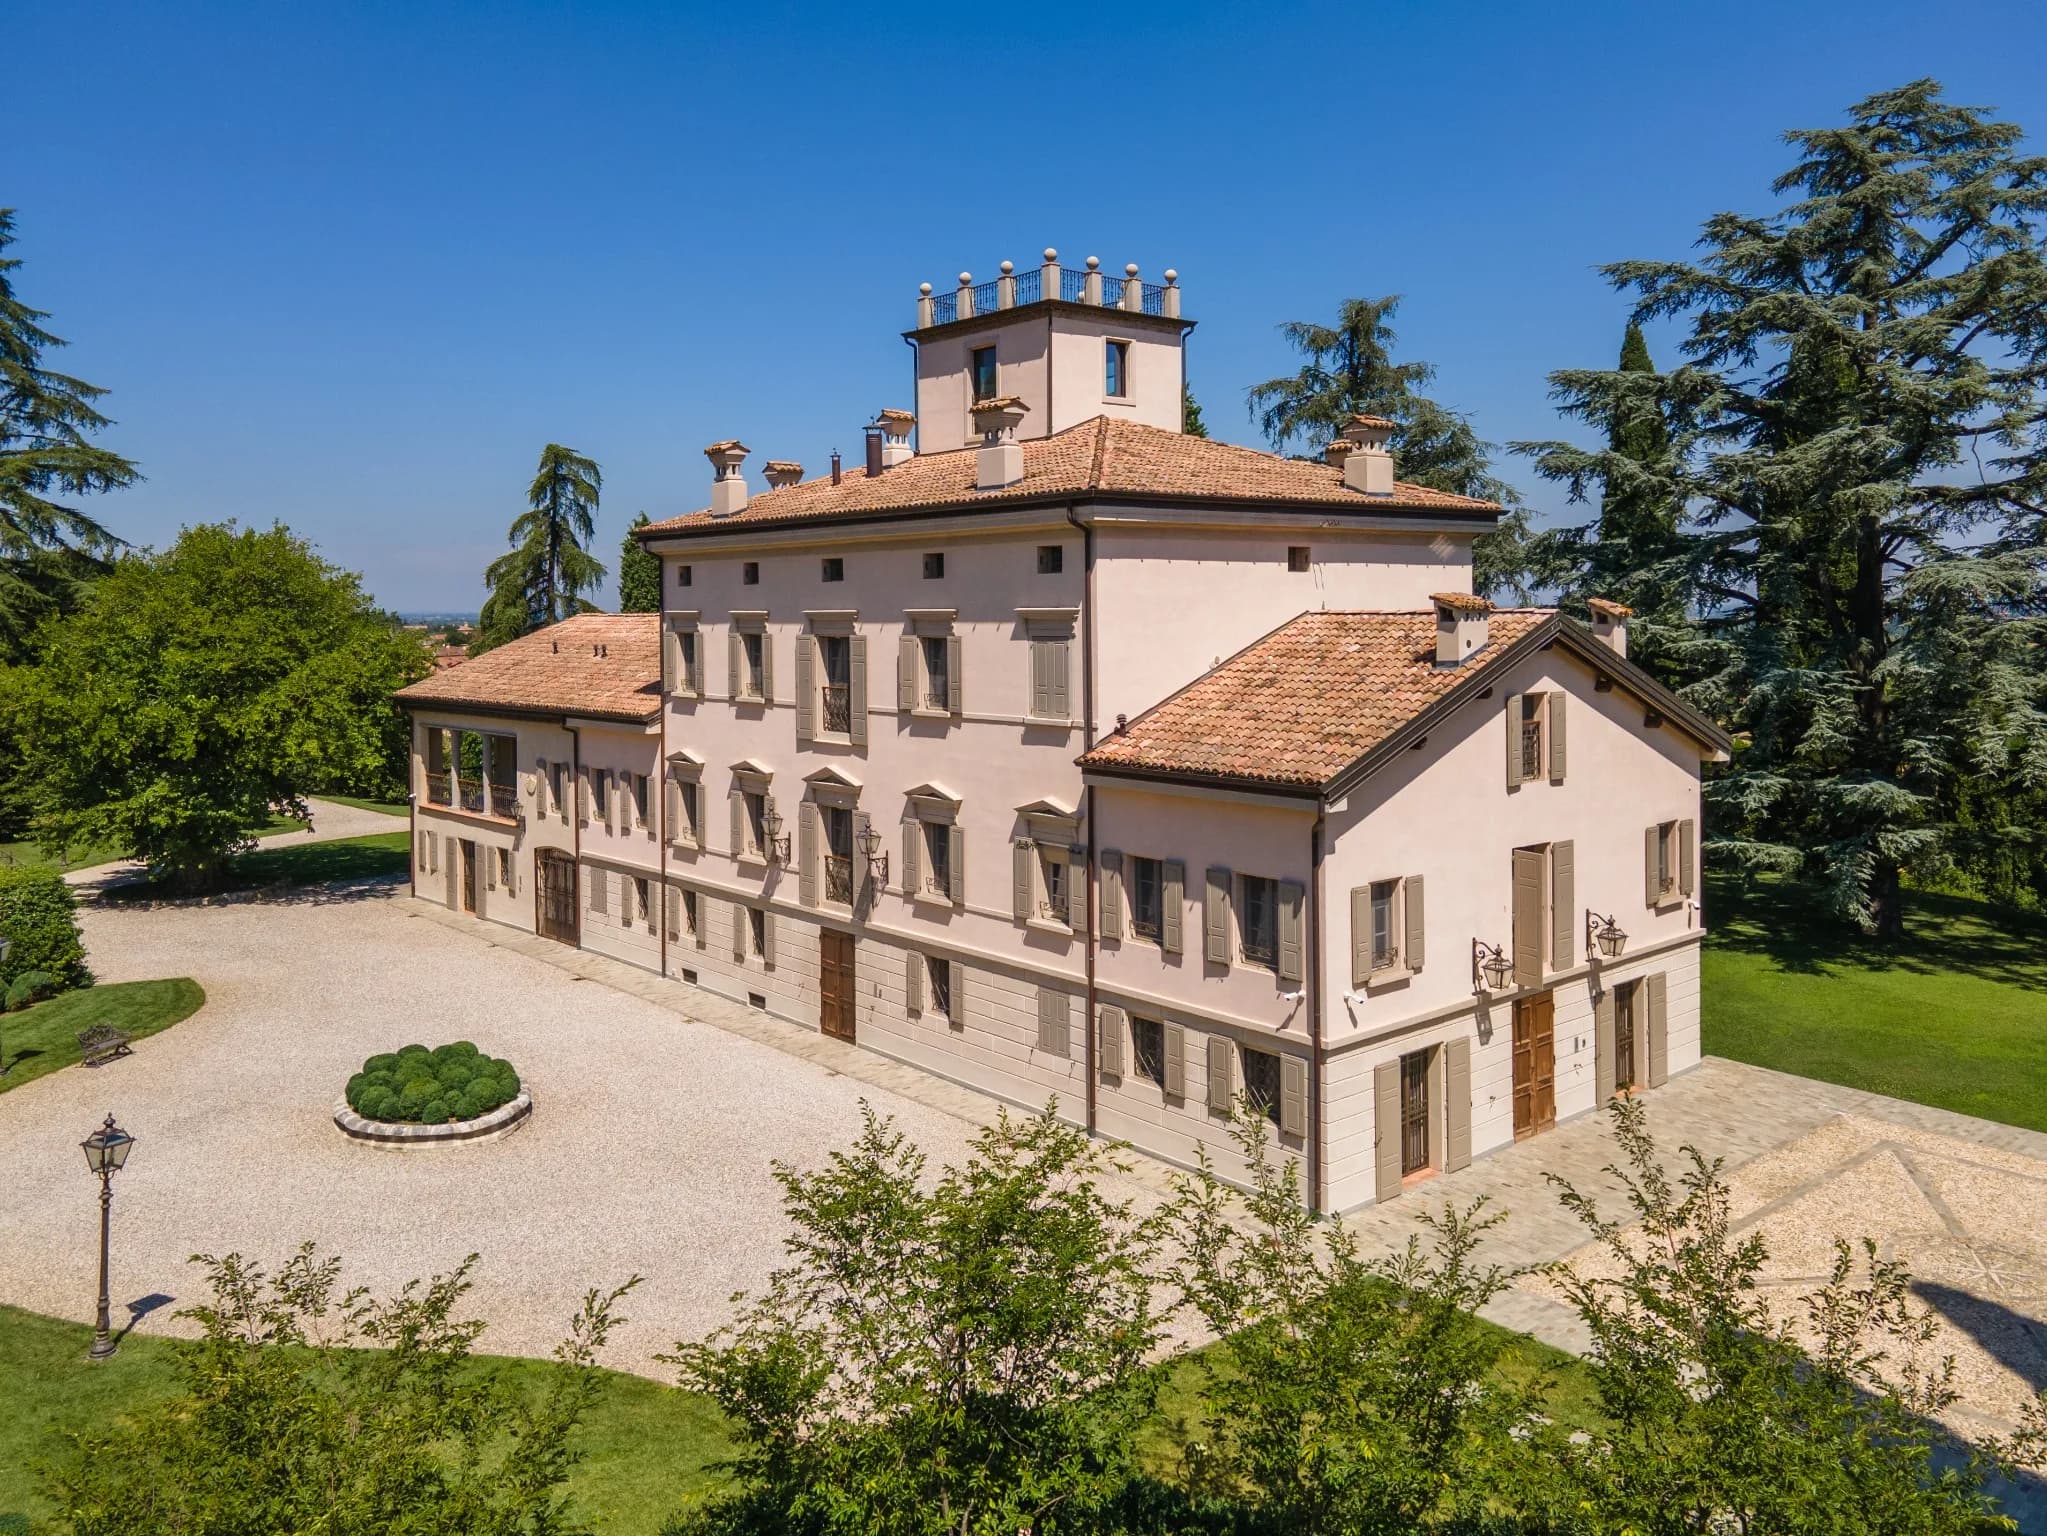
The architectural composition is immediately legible. A central rectangular body rises across three principal levels beneath a hipped roof. A turret crowns the composition, while two lower wings extend from the centre under gabled roofs. In 1886, engineer Antonio Venturi lengthened the western wing, incorporating an oven and service spaces, and introduced the neoclassical loggia supported by Tuscan-order columns. The turret is also attributed to this phase. In the early twentieth century, engineer Ferrari directed the renewal of the south façade, giving the upper windows Roman-inspired pediments and the ground floor the calm, durable aspect of smooth rustication.
The result is neither purely medieval nor purely neoclassical. It is an Italian country house shaped by time: a central body of older substance, later wings, a belvedere, vaulted underground rooms and the traces of changing domestic life. The historical rooms retain decorative ceilings, fireplaces, terracotta floors, timberwork and the measured proportions that make an old residence feel different from a modern construction.
The documented history of the estate
The archival account reaches back to Giovanni Antonio Grasselli, a notary and professor whose monogram, “GG”, remains upon the railing of the great windows of the principal hall. In 1819 the eastern and western portions were assigned among his descendants. Later deeds record the property in the hands of the Palazzi, Gardella and Venturi families. Giovanni Maria Venturi carried out works to the hydraulic systems, roads, planting and building fabric in the nineteenth century.
Enrichetta Fontana acquired the property in 1896, and the family name became part of its identity. Her life was closely connected to Reggio Emilia and Quattro Castella, and the historical record notes a room on the ground floor used as a chapel and decorated with tempera paintings. In 1938 Silvio Fontana became heir and continued improvements to the villa’s water supply and ornamental planting.
A major restoration followed the acquisition of the property in 1996 by Lauro Notari. Architect and professor Francesco Tarasconi of Cavriago directed the studies, surveys and restoration, while the works were carried out by the Asti company. The cellars and ice house were reclaimed, the eastern and western portions were strengthened and the historic plasterwork was consolidated. Further internal and external renovation works were authorised by the Municipality of Quattro Castella in 2017. The guiding intention was not to make the villa new, but to make its old character habitable for the present.
The giardino all’italiana
The garden is one of Villa Fontana’s most eloquent rooms, although it has no ceiling. Approximately one hectare of formal Italian garden surrounds the residence, with lawns, mature trees, structured planting, terraces, approaches and an outdoor swimming pool. Landscape designer Silvia Ghirelli approached the grounds through the traces of their earlier design: changes in level, former beds and valuable specimen trees.
Before the main façade, a broad oval lawn flowerbed establishes the first perspective. Spherical boxwood, Hydrangea paniculata and Osmanthus aquifolium create a formal vocabulary of shape, light and evergreen structure. On the west, a new entrance is framed by lawn beds, mature mulberries and Parrotia persica, with belts of viburnum, hornbeam, hydrangea and lilac. On the east, a paved approach meets a front lawn bordered by old roses and a historic box hedge.
Beyond that hedge lies the secret garden, an intimate oval clearing surrounded by hydrangeas, ferns, camellias, peonies and lilies of the valley. Toward the north-east, the park opens gradually toward the agricultural and hilly landscape, where a line of English oaks restores the dialogue between the garden and the native country. The effect is restrained and deeply Italian: the garden does not compete with the house, but gives it perspective, fragrance and repose.
The pool lies within this ordered landscape, alongside generous stone-paved terraces suited to summer meals and quiet afternoons. The technical dossier describes more than 9,000 linear metres of irrigation pipe, 554 sprinklers and approximately 3,300 metres of self-compensating drip line. Hunter controllers permit remote management of the various zones from smartphone, tablet or computer. Automated lawn-maintenance equipment and outdoor lighting provisions are also described; the current operation and completion of technical installations should be confirmed during due diligence.
A house arranged for generations
For cadastral purposes the residence is divided into three units, yet in practical use it functions as one unified property. This arrangement permits several ways of inhabiting the house: a grand family residence, a multigenerational home, a principal dwelling with independent guest apartments, a representative country seat or, subject to the necessary permissions, a carefully conceived hospitality or events venue.
On the ground floor, the western flat contains a kitchen, a living room with fireplace, a bedroom and a bathroom. Several entrances, including protected access through the Winter Garden, allow it to remain independent. French doors lead from the kitchen and bedroom toward the western garden. The central owner’s portion is arranged around a great hall, or salone, connecting the southern approach with the northern garden. A service kitchen, pantry, stone-walled room and day bathroom adjoin it.
In the eastern wing, a further apartment provides a living room with kitchenette, bedroom and bathroom, with its own entrance and French doors opening toward the garden. One ground-floor kitchen is a stainless-steel STEEL composition with an Ascot 100 range, gas burners, integrated fry-top, multifunction oven, warming drawer, professional extraction and built-in refrigeration. It is a deliberate modern note within an otherwise historic sequence of rooms.
The first-floor western apartment offers a generous living room prepared for a kitchen, a bedroom, a bathroom and a south-facing loggia reached through a large glazed opening. An internal staircase leads to a mezzanine with its own bathroom, suitable for a study, retreat or guest accommodation. The apartment is separated from the principal dwelling by a protected internal connection, while retaining the possibility of being joined to it.
The piano nobile and the upper rooms
The principal residence is reached by the original monumental staircase, or scalone, and opens into a great hall with a historic fireplace. A study provides a private retreat; a formal sitting room with a second fireplace restores the ceremonial rhythm of the old manor. The custom Officine Gullo kitchen is arranged for both professional performance and convivial life, with considered storage, steel work surfaces, refrigeration, Miele appliances and a large central dining table.
The master suite occupies the eastern portion of this level. A walk-in wardrobe precedes a spacious bedroom and a bathroom conceived as a private wellness chamber. Devon&Devon fittings, a matching bath and an Aquademy shower with Turkish-bath function bring a contemporary refinement to the old domestic plan.
The second floor contains three double bedrooms, each with a private bathroom, together with two studies, a laundry room, service bathroom, shoe room and dedicated server room. A further attic area offers additional flexibility. The third and upper level contains another laundry room, a luminous salon or belvedere and a habitable attic beneath original timber beams. The attic has undergone conservative restoration and structural consolidation and includes provision for a dedicated bathroom.
Two lifts support the arrangement. The principal lift connects the basement and garage with the third and upper floors; a second lift serves the western wing between the ground and first levels. Their quiet presence makes the house more accessible without disturbing the historical sequence of the stairs, halls and rooms.
The ice house and the garage
Beneath the villa lies the circular historic ice house, or ghiacciaia, with its massive walls and brick vaults. Before refrigeration, such spaces preserved ice through the seasons; today the room could become a wine cellar, tasting chamber, exhibition room or private archive. It is one of the estate’s most evocative survivals.
Beside it, the garage measures approximately 155 square metres and accommodates up to five or six cars, with further room for storage and technical functions. A protected corridor, fire-resistant door and coded access connect the garage to the villa and its lift. The arrangement separates the practical life of the estate from the ceremonial floors above, as the best old houses have always done.
Old craftsmanship and modern intelligence
The property has three separate entrances. Two open toward Via Edmondo De Amicis, while the northern entrance on Via Vittorio Veneto leads by a private drive to the underground garage. Mature mulberry trees line the drive. The wrought-iron gates are examples of traditional Italian ironwork, at once protective and ornamental.
Behind them, modern systems have been introduced with discretion. Automated gates, hydraulic bollards, professional video intercom and controlled access are described in the technical dossier. The windows and French doors are made of laminated okoumé wood with double-chamber glazing, low-emissivity coating, argon fill and safety features. Rusticated shutters and recessed insect screens preserve the visual language of the façades.
The building services were conceived as a complete technological ecosystem. Underfloor radiant heating and cooling, room-by-room temperature and humidity sensing, dehumidification, heated bathroom rails and a digital control platform support comfort in every season. KNX home automation coordinates lighting, climate, shutters, access and selected building functions. Bticino Axolute and Lithoss antique-bronze controls provide a subtle bridge between modern operation and historic atmosphere.
Cat 6 and fibre infrastructure, extended Wi-Fi, a dedicated server room and IP communications support contemporary work and entertainment. Professional alarm and video-surveillance systems, perimeter protection, backup power and remote management are also described. The dossier records a highly integrated security and data infrastructure; current operation, specifications and maintenance status should be independently confirmed.
The art of living in Emilia
A historic villa in Emilia-Romagna is valued not only for its walls, but for the life that its surroundings make possible. From Villa Fontana, one may reach Parma’s theatres and restaurants, Reggio Emilia’s cultural and commercial life, the Mediopadana rail connection and the broader cities of Bologna and Milan. At the same time, the immediate setting remains pastoral: the castles of the Matildic hills, the lanes of the foothills, the gardens and the long table of Emilia.
Villa Fontana offers the possibility of living with the weight of history without surrendering the comforts of the present. Its formal garden can receive a summer gathering; its apartments can provide privacy for several generations; its old rooms can host a family’s daily rituals; its modern systems can quietly attend to climate, access, communication and security.
An estate for the present age
For anyone searching for a historic villa in Emilia-Romagna, Villa Fontana presents a rare conjunction of provenance, scale, flexibility and technical preparation. It is a residence in which an old monogram, a restored attic, a secret garden, a vaulted ice house and a modern server room can belong to the same narrative.
The energy certificates supplied with the dossier record approximately 231.55 square metres of useful surface for one certified unit and approximately 828.21 square metres for the larger certified building or subunit group. Measurements, room counts, planning status, permitted uses, energy information and the current operating status of technical systems must be independently verified. Any hospitality, event or income-producing use remains subject to the relevant permissions and approvals.
Villa Fontana is offered on a price-on-request basis. The opportunity to acquire this historic villa in Emilia-Romagna is, in essence, an opportunity to inherit a carefully restored chapter of the Italian country house tradition. Visit the Villa Fontana property listing on Life Changing Homes or contact Fabrizio Passatore to request the complete dossier and arrange a confidential private viewing.