Active
Lombardy · Italy
Unique Luxury Estate with Private Park & Equestrian Facilities – Lombardy, Italy
Live the Ultimate Italian Country Estate Lifestyle in a Private 86-Acre Luxury Retreat
ABOUT THIS PROPERTY
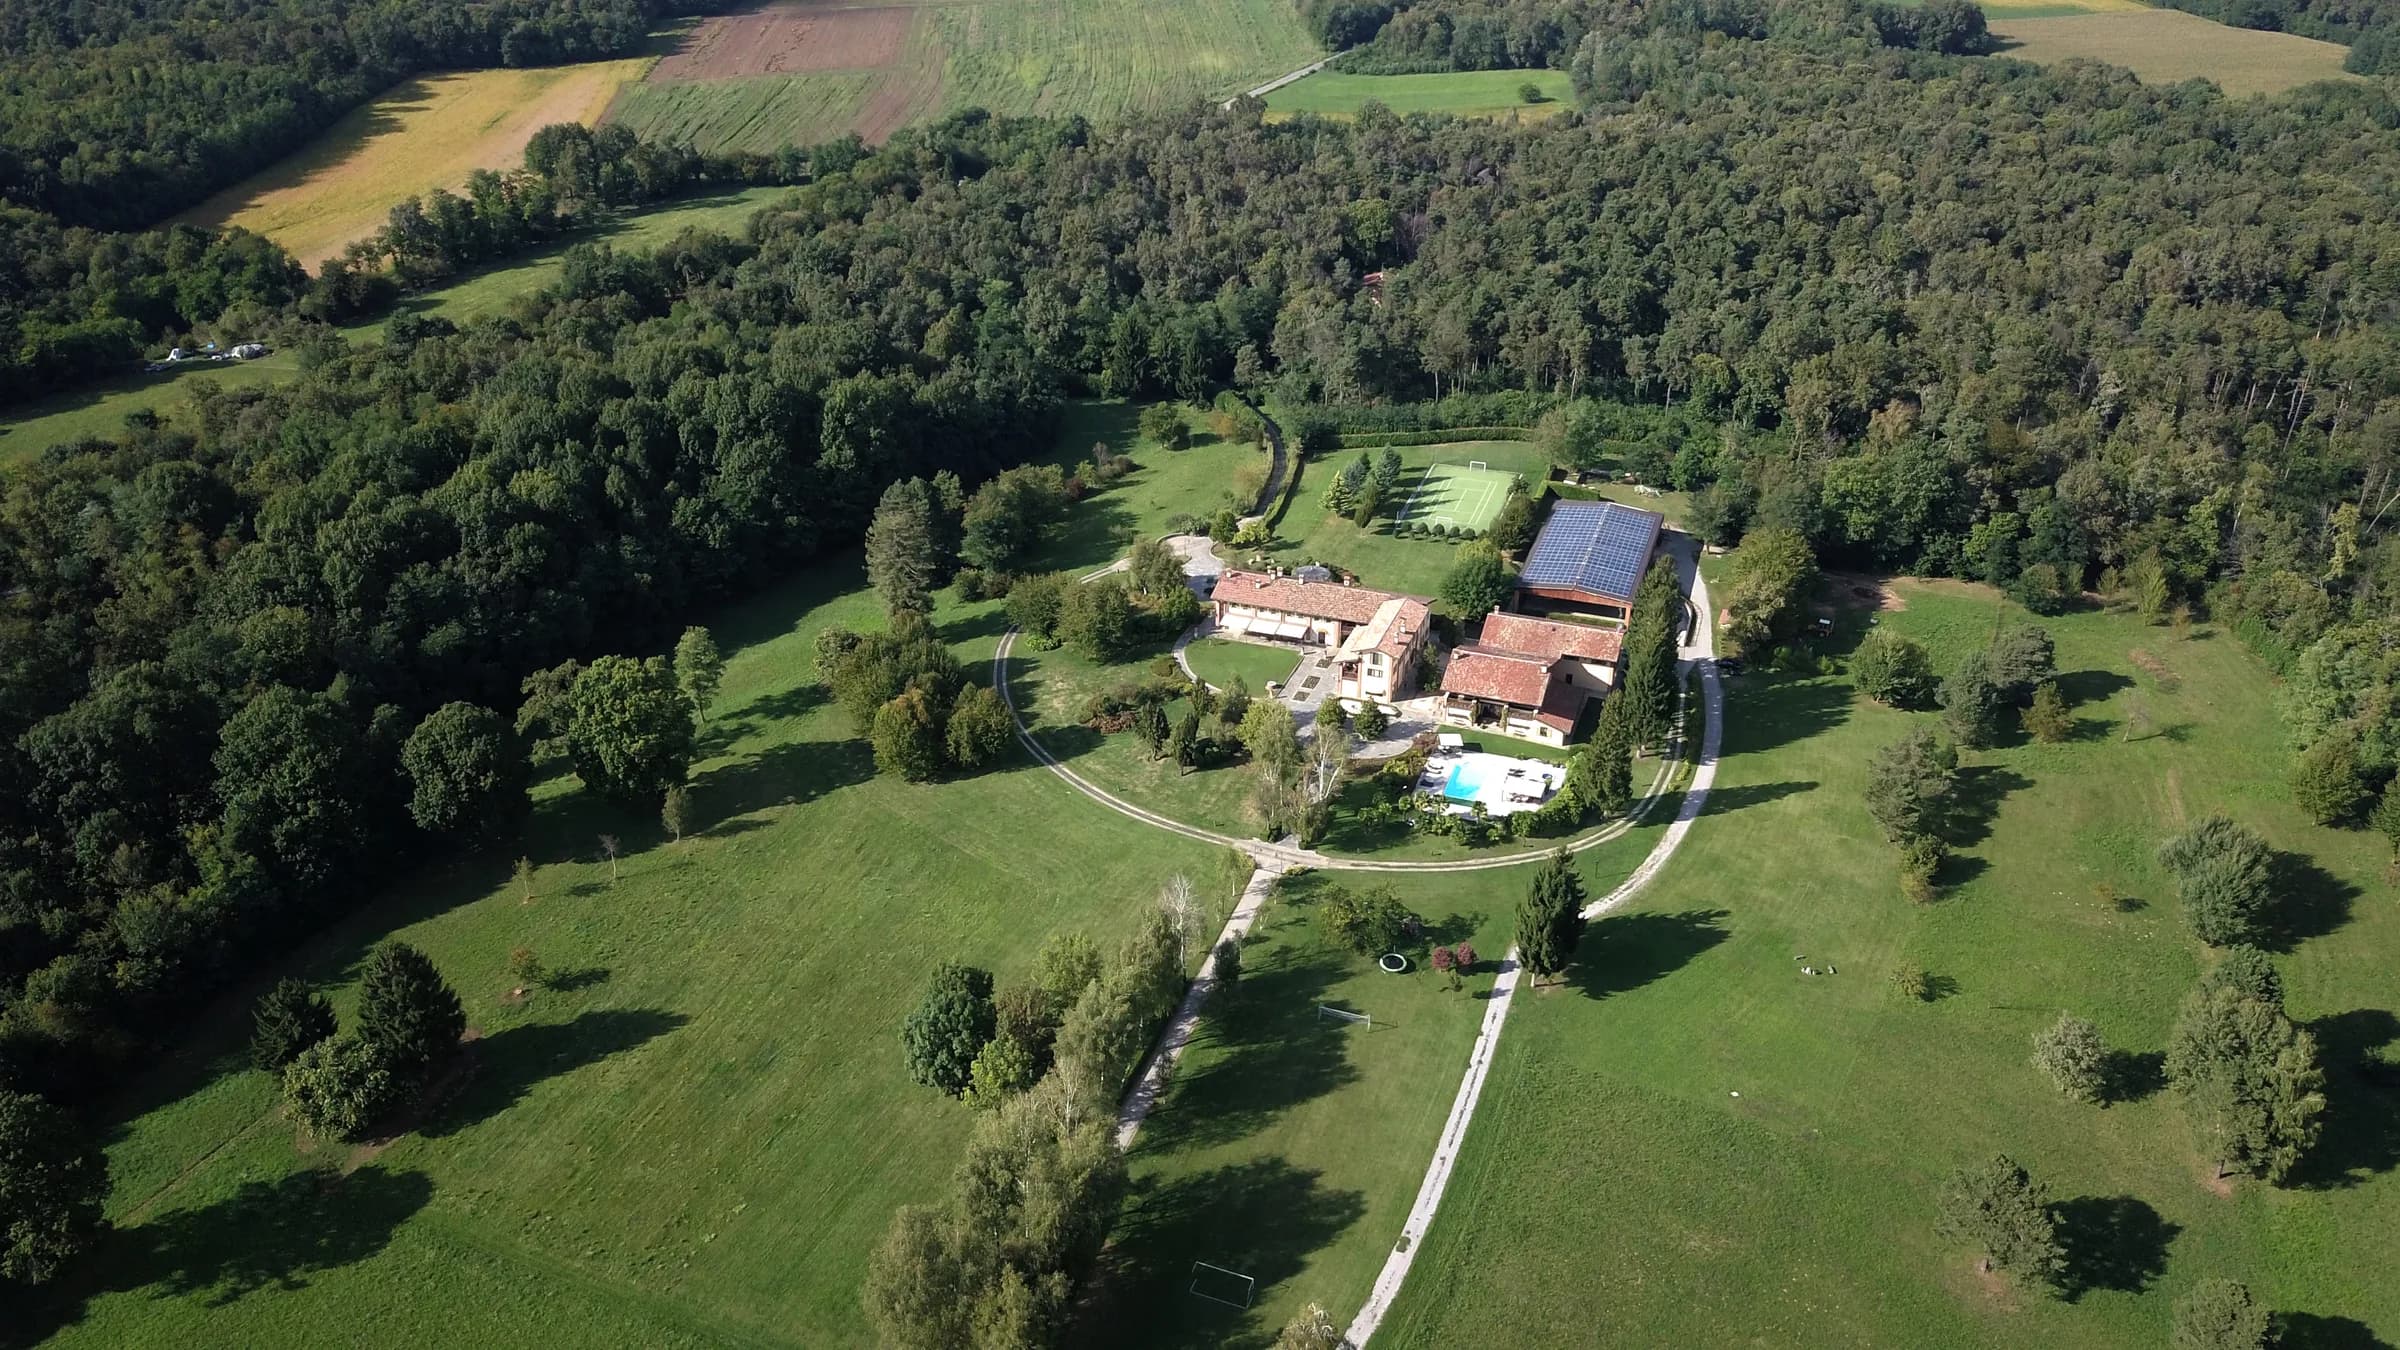
We are offering an exceptionally rare estate, truly one of a kind, extending across approximately 35 hectares (86 acres), of which 20 hectares are fully fenced. The main residence covers approximately 2,000 sqm, in addition to a further 1,000 sqm of residential buildings, for a total of approximately 3,000 sqm (32,000 sq ft).
The property is the result of an impressive restoration and redevelopment of historic rural buildings, surrounded by a magnificent, landscaped park featuring a swimming pool, tennis/soccer court, English-style lawns, walking paths, and private woodland — all impeccably maintained and monitored.
The renovation, completed between 1998 and 2000, carefully preserved the original architectural forms of the buildings while integrating prestigious contemporary living solutions. The restoration maintained the authentic structure of the estate, where the main living areas were created.
Main Residence
Ground Floor
Grand entrance hall
Dressing room
TV lounge
Formal entertainment hall
Dining room with sitting area
Breakfast room
Fully equipped kitchen
Pantry
Two guest bathrooms
Second Floor
Master suite featuring:
Bedroom
Two dressing rooms
Private study
Two bathrooms
Two additional suites, each comprising:
Bedroom
Study
Walk-in wardrobe
Bathroom
TV lounge
Library
Third Floor
One suite with:
Bedroom
Study
Dressing room
Bathroom
Additional bedroom with bathroom
Attic room
The estate features two main entrances plus a separate staff entrance.
All interiors are finished with antique oak boiserie paneling and furnished with French 18th-century antiques, period furniture, and valuable rugs. Floors are finished in reclaimed terracotta with decorative patterns on the first level and fine hardwood flooring on the upper floors. The residence includes eight marble/travertine bathrooms across the three levels; five of them feature Jacuzzi tubs in addition to showers.
Lower Ground Floor & Wellness Area
The basement level includes:
Laundry facilities
Storage rooms
Technical/service rooms
Custom wardrobe areas
Wine cellar with fireplace
Fully equipped gym
Massage room
Luxury SPA with:
Sauna
Turkish bath
Chromotherapy
TV and music systems
Relaxation area
The home is equipped with:
Computerized radiant floor heating
Advanced air conditioning and climate control
Internal and external perimeter alarm systems
Video surveillance system with central control station
Club House
The former stables have been transformed into an elegant Club House featuring:
Large reception hall with central fireplace
Bar area
Four lounge/conversation areas
Dining table seating up to 20 guests
Fully equipped kitchen
Bathroom with changing room
The upper floor hosts a large entertainment and game room with billiards and hobby areas.
The main residence is connected to the Club House via an underground passageway converted into an art gallery.
Guest & Staff Accommodations
An additional adjacent building includes:
Four large garage bays on the ground floor
Guest apartment on the upper floor featuring:
Living and dining room
Kitchen
Two bedrooms
Two bathrooms
Loft area
The property also includes a semi-detached staff residence located outside the eastern fence line, comprising two independent apartments, each with:
Two bedrooms
One bathroom
Living room with kitchen
Garage
Laundry room
Equestrian & Outdoor Facilities
Within the grounds there are:
Four horse stables
Haylofts
Covered paddock structure with a substantial photovoltaic system generating more electricity than the estate consumes
Approximately 300 sqm garage created within the paddock structure
The estate is surrounded by fenced parkland and woodland areas and additionally offers:
Modern tennis court
Swimming pool with teak decking facing the Club House
Playground
Soccer field
If desired, the property also offers sufficient space to develop a private golf practice area or small golf course.
The main driveway, approximately 600 meters long, is lined with birch trees, while a second northwestern entrance serves as a dedicated service and estate management access road.
For buyers searching for luxury-estate-lombardy-italy, this listing offers a distinctive Life Changing Homes opportunity with details available upon qualified request.
Luxury EstateCountry EstateEquestrian PropertyPrivate RetreatEuropean LuxuryHistoric EstateWellness Retreat
GALLERY